Official Turnkey Proposal | 150 FT Round Garden Marquee (100% Clear Span)
Fabricator Shop Drawings | Project Code: FUS-RGM-150 Original Client PDF
FUSION DEVELOPERS

The Round Garden Marquee

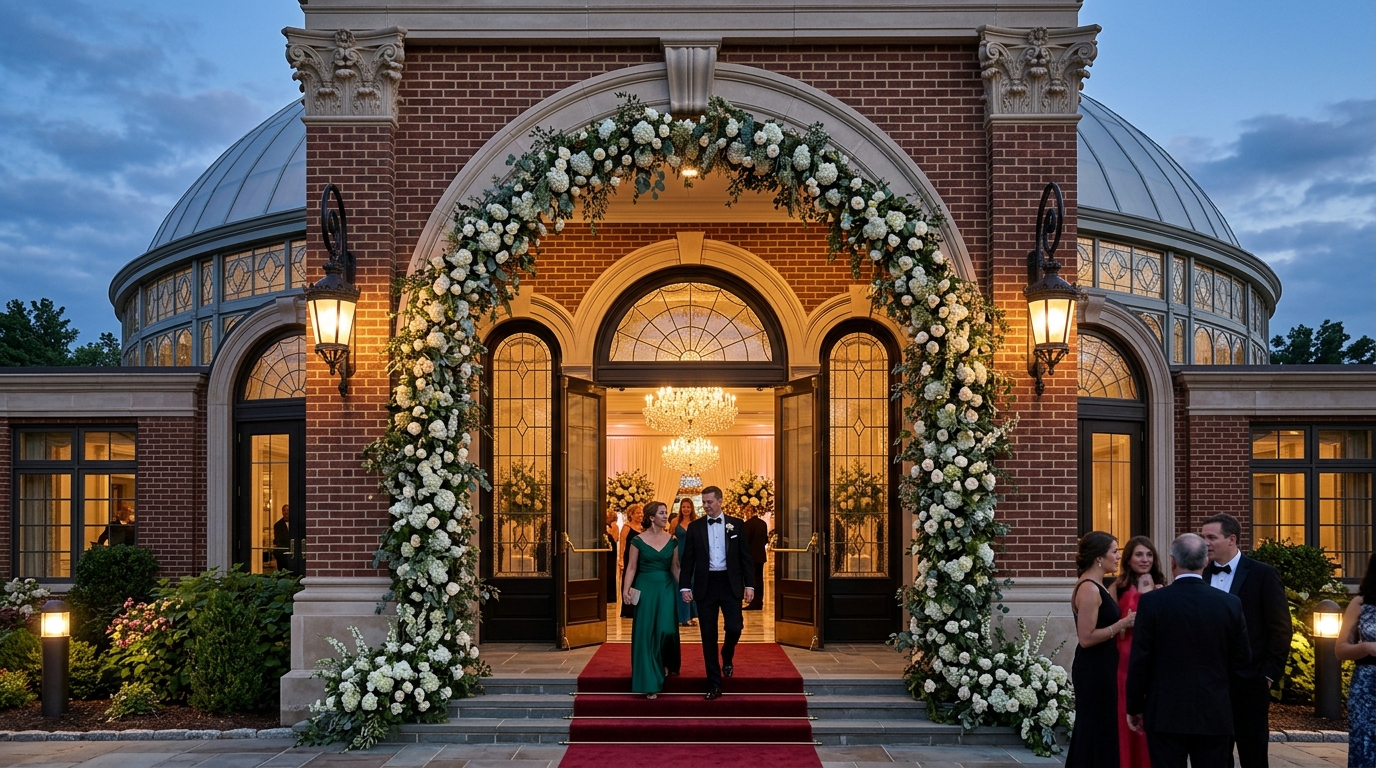
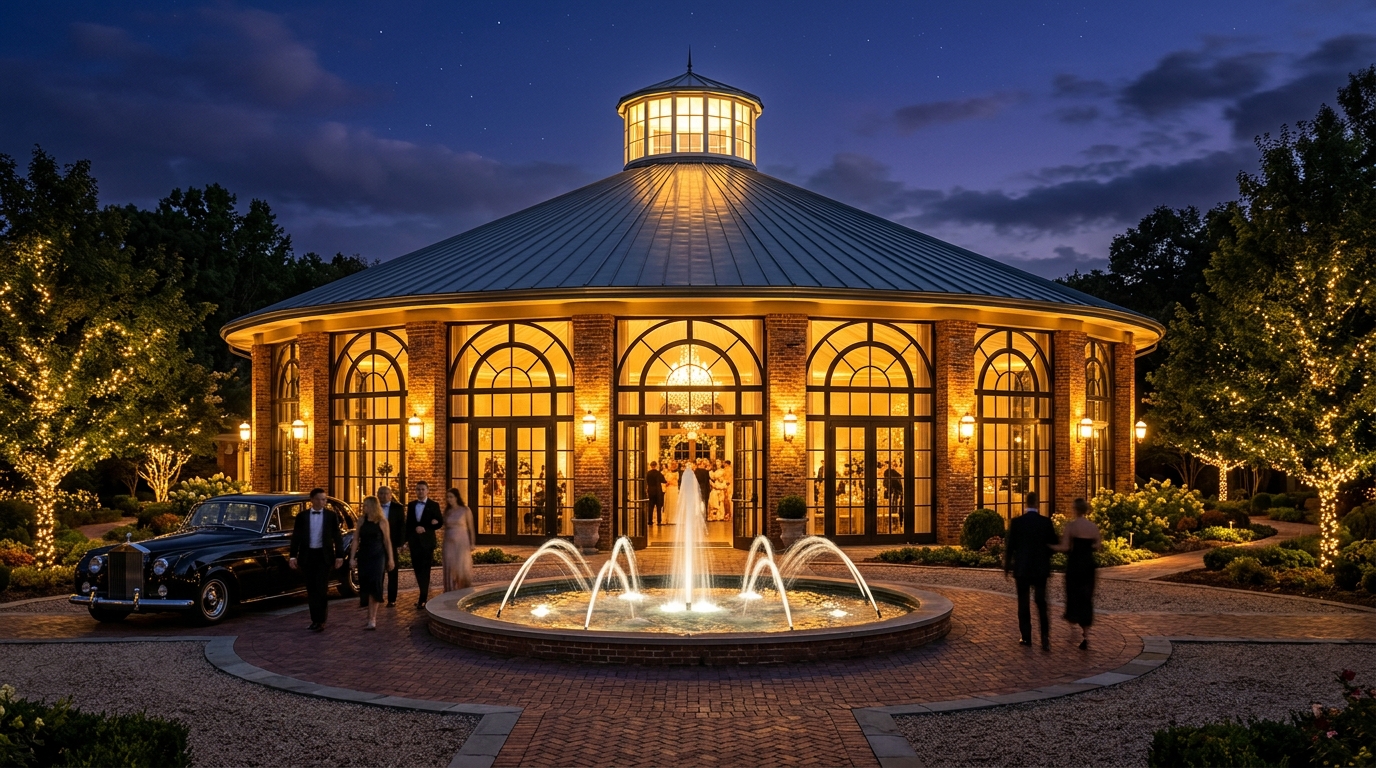
150 FT Round Garden Marquee at Night
A Fusion Developers Landmark Proposal

The Round Garden
Marquee Pavilion

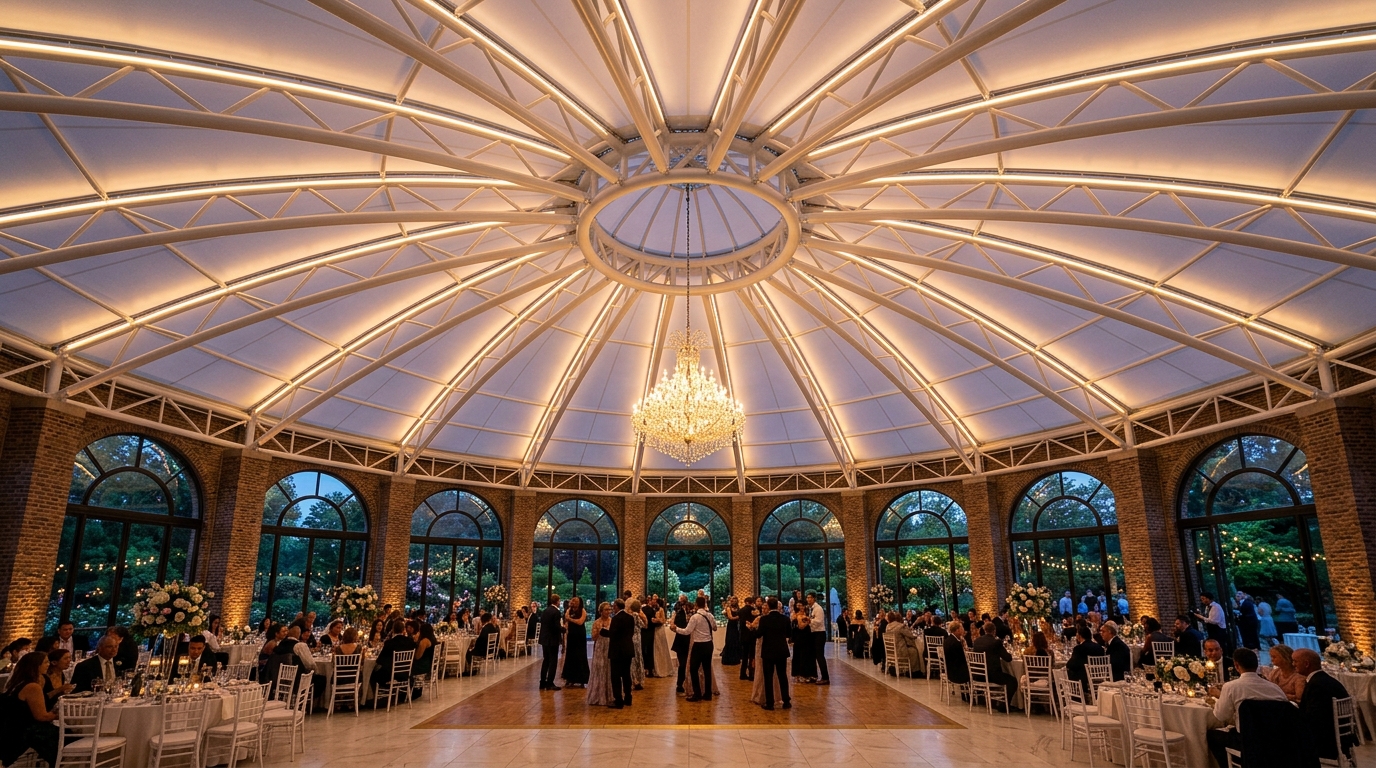
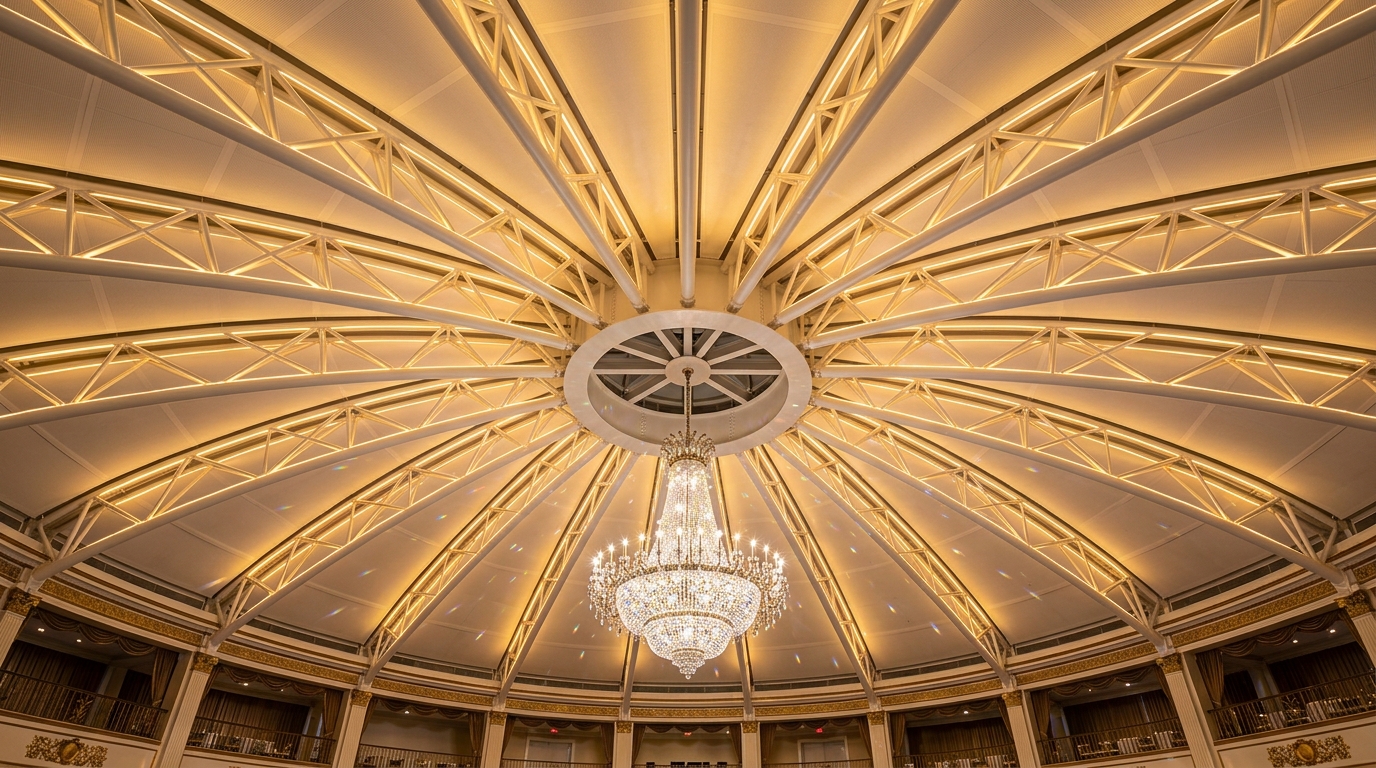
A 150-foot diameter circular royal ballroom. Engineered with 16 radial 3D tubular space trusses, soaring 20-foot Roman glass arches, and an eaves tension ring delivering a 100% column-free clear span of 17,671 sq. ft.
Diameter 150'-0" Ø 45.72 Meters
Clear Span 100% Zero Internal Pillars
Eaves Height 20'-0" 6.10 M Wall Height
Apex Peak 38'-9" 11.81 M (1:4 Slope)
Total Steel 48.4 MT 2.74 kg/sq ft (-56%)
Guest Capacity 1,500+ Banquet Seating
The Architectural Vision

A Destination Designed Around Arrival & Memory

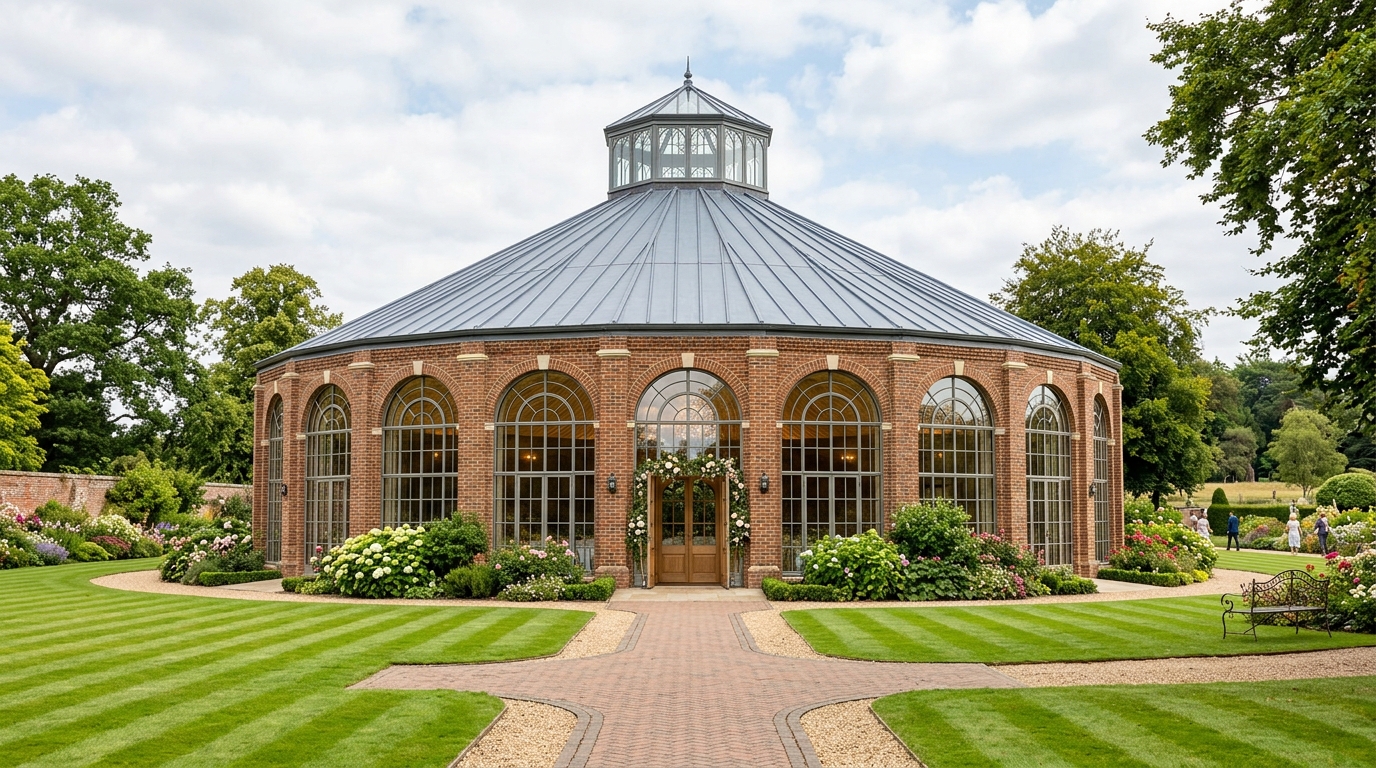
The 150 FT Round Garden Marquee unites the grandeur of historic European royal conservatories with modern 3D aerospace space-lattice structural engineering.

By replacing the initial proposal's 17-pillar asymmetric layout with a mathematically pure 16-pillar hexadecagon and introducing a continuous eaves tension ring, we completely eliminate the 4 interior columns. The result is 17,671 sq. ft of unobstructed, crystal-chandelier ballroom floor with sweeping 20-ft tall arched glass views into surrounding garden lawns.

16 Symmetrical Bays

Exact 29'-3" chord spacing with 8 true diametrical 180° axes of symmetry.

100% Sightline Clarity

Zero pillars in front of guest tables, bridal stage, or central dance floor.

Stack Ventilation Cupola

Raised glass lantern at 39-ft apex pulls heat out naturally for climate comfort.

PPGI + 50mm Insulation

Eliminates summer solar radiant heat and dampens heavy monsoon rain noise.

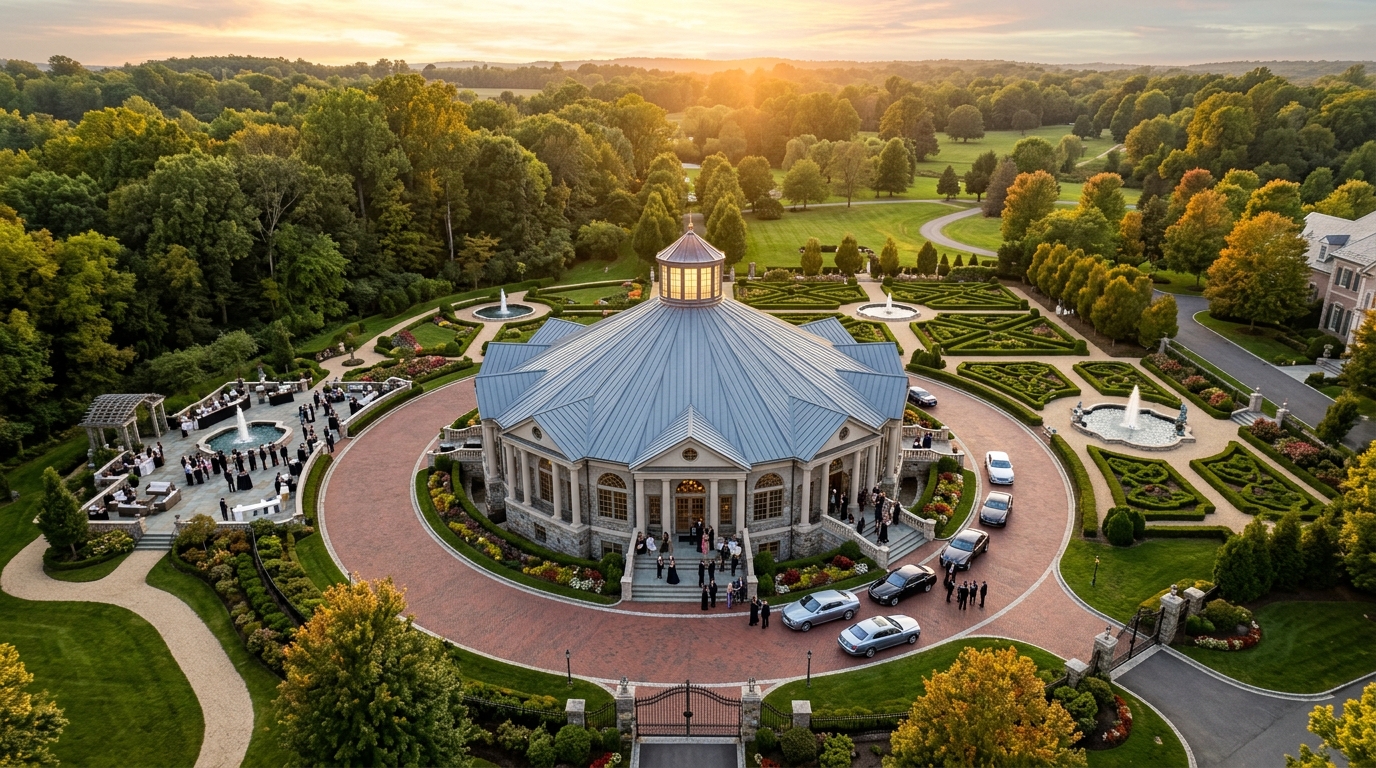
Aerial Garden Estate Masterplan
Masterplan Geometry

5-Acre Symmetrical Circular Masterplan

Complete circular arrival drive, central fountain plaza, and formal parterre gardens surrounding the marquee.

Real-Time 3D Digital Twin

Interactive 3D Walkthrough Viewport

Explore the 150-foot clear-span structure in true 1:1 scale WebGL. Orbit, zoom, inspect tubular 3D trusses, toggle structural layers, and transition between Day, Sunset, and Night Gala lighting.

3D WebGL Canvas | Click & Drag to Orbit • Right-Click to Pan • Scroll to Zoom
|
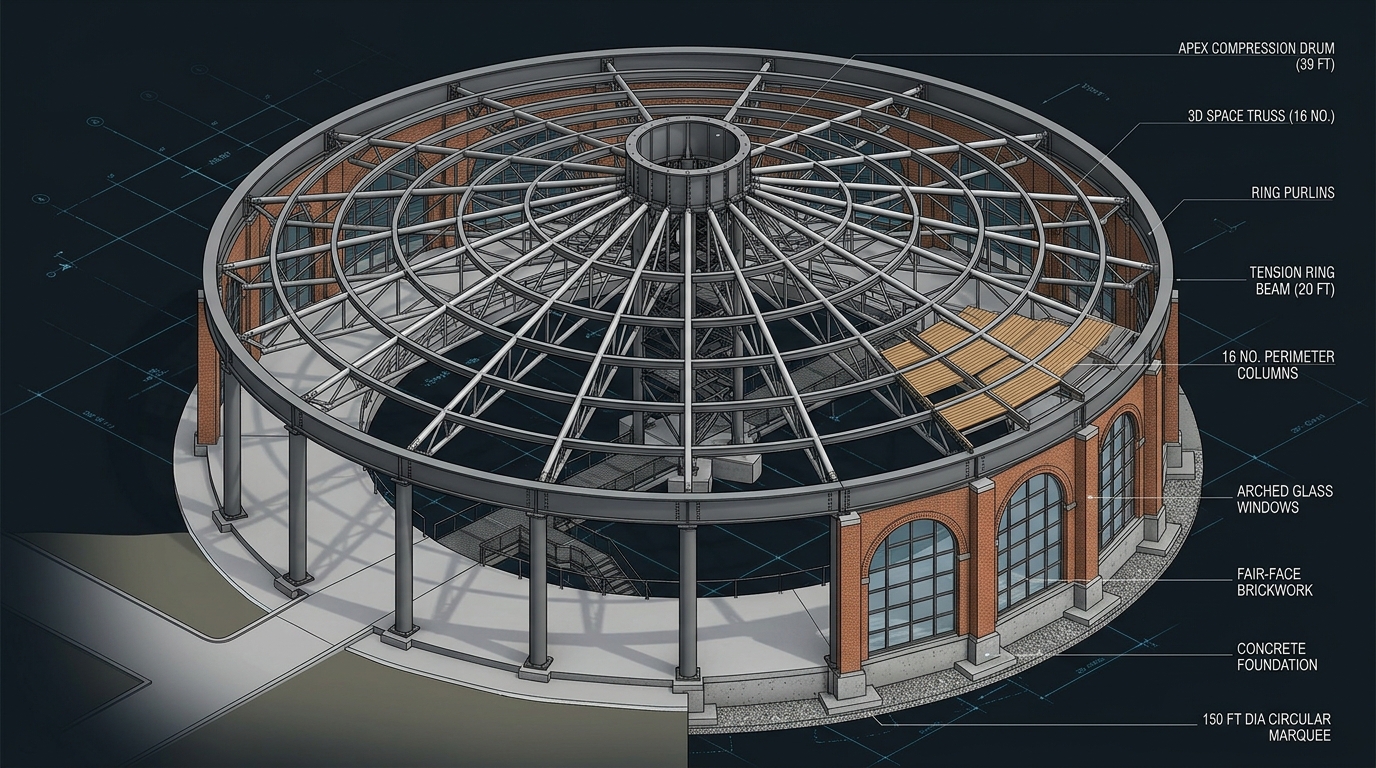
16 Inverted-Delta Trusses
Eaves Tension Ring (+20')
Apex Drum (+39')
Span: 150'-0" • Clear Floor: 17,671 Sq. Ft
Engineering Documentation

Complete 2D CAD Drawing Set

Architectural and structural engineering vector drawings prepared for client approval, municipal permitting, and factory fabrication.

SHEET 01 / AR-101: 16-COLUMN SETTING-OUT & FOUNDATION GRID

Diameter: 150'-0" [45,720 mm] • Radial Spacing: 22.5° • Bay Chord: 29'-3" [8,920 mm]

Scale 1:200
CENTER APEX HUB C1 [North Entry] C5 [East VIP] C9 [South Terrace] C13 [West Service] Ø 150'-0" [45.72 m]
Architectural & Structural Engineering Dossier Ready

Full Structural Fabrication & Shop Drawings Dossier

Detailed engineering package for steel fabricators: 16-node 3D Cartesian coordinates, AISC 360 & AWS D1.1 specifications, full weldment schedules, Eaves Tension Ring Node detail (Joint E-R42), Apex Compression Drum detail (Hub H-01), and a 6-step tandem crane erection sequence.

Scope & Coordination

Designed, Detailed & Built as
One Coordinated System

Turnkey single-source delivery by Fusion Developers, from deep geotechnical foundation packages to aerospace lattice space-trusses and luxury architectural glazing.

Foundation Package

16 Isolated reinforced concrete footings (2.5m × 2.5m × 0.6m) tied together by a continuous perimeter ground plinth beam. Complete with grade 8.8 M30 high-tensile anchor bolt cages.

3D Space Lattice Superstructure

16 Radial Inverted-Delta Tubular Trusses connecting to an Ø 6'-0" central apex compression drum and an eaves tension ring beam (+20'). Fabricated from high-grade structural steel CHS pipes (48.4 MT total).

Roofing & Insulation Package

0.5 mm PPGI pre-painted color-coated steel sheeting laid with 16 radial hip caps. Under-roof 50 mm high-density glasswool insulation blanket with reinforced double-sided aluminum foil facing and wire mesh.

Arched Glazing & Brickwork

20-ft tall fair-face red clay brick masonry piers and a 3-ft continuous plinth. Fitted with 5,800 sq. ft of 8mm/10mm architectural tempered glass in heavy-duty dark bronze aluminum Roman arches and French doors.

Ventilation Cupola & Rigging

Raised motorized glass cupola lantern at 39-ft apex providing passive thermal stack ventilation. Bottom truss keel chords engineered with continuous pipe profile for direct clamping of sound line-arrays and stage lighting.

Monsoon Drainage Package

470 linear feet of continuous 0.6 mm color-coated steel perimeter box gutters (450 mm girth) with 8 heavy-duty external downspouts safely conveying high storm volumes away from foundations.

Material Optimization

Lowest Weight BOQ: 48.4 Metric Tons

Engineering efficiency at its peak: by pairing a continuous eaves tension ring with 3D tubular space lattice trusses, we cut structural steel dead-load by over 56% compared to traditional solid-web PEB I-frames.

Total Optimized Steel Weight
48.42 MT

Grade S355 / ASTM A500 Structural Pipes

Structural Intensity Ratio
2.74 kg/sq ft

29.48 kg/m² (Lowest in Clear-Span Class)

Direct Steel Saved vs PEB
62.1 MT (-56%)

Massive Raw Material & Foundation Cost Reduction

Steel Weight Comparison (Metric Tons)

Our 3D Space Lattice System vs Conventional Solid PEB I-Rafters

Standard PEB Solid Rafters: 110.5 MT
Our Tubular 3D Space System: 48.4 MT
Material Saved: 62.1 Metric Tons!

Itemized Structural Steel Quantities Grade S355 / ASTM A500

Component Section Specification Qty Unit Wt Total (MT)
1. Perimeter Columns (20' Height) Box 300×300×8mm / UC254 16 No. 505 kg 8.08
2. Eaves Tension Ring Beam (+20') Box 350×200×8mm (Perim 143m) 16 Seg 630 kg 10.08
3. Radial 3D Tubular Space Trusses CHS Ø114.3 chords + Ø48.3 webs 16 No. 1,184 kg 18.94
4. Apex Compression Drum & Hub Ø 6'-0" Heavy Drum (14mm plate) 1 Assy 1,850 kg 1.85
5. Raised Glass Cupola Frame SHS 80×80×3.5mm Lantern 1 Assy 750 kg 0.75
6. Concentric Roof Purlin Rings Cold-Formed Z-150×50×2.0mm 1,170 m 4.5 kg/m 5.27
7. Purlin Sag Rods & Hardware Ø 12mm High-tensile rods Lot 0.85
8. Roof Cross-Bracing Cables Ø 20mm Turnbuckle rods 8 Bays 1.20
9. High-Strength Bolts (+3%) Grade 8.8 / 10.9 HSFG Bolts Lot 1.40
TOTAL STRUCTURAL STEEL TONNAGE 100% Clear 17,671 Sq. Ft 48.42 MT
Turnkey Delivery

18-Week Phased Execution Schedule

Fast-track precision fabrication and synchronized site civil works by Fusion Developers ensuring on-time delivery for grand wedding season opening.

WEEKS 1 – 4

Phase 1: Civil Substructure

Site grading, layout setting-out, excavation, 16 isolated footings, ground tie beam, and anchor bolt embedding.

WEEKS 3 – 7

Phase 2: Factory Fabrication

CNC cutting, 3D lattice truss assembly, compression drum fabrication, shot-blasting, and epoxy coating.

WEEKS 8 – 10

Phase 3: Crane Tandem Erection

Column installation, eaves tension ring lock, central shoring tower, radial 3D trusses crane lift, and apex drum torque.

WEEKS 11 – 14

Phase 4: Roof & Brickwork

Concentric purlins, 50mm glasswool insulation, 0.5mm PPGI roof sheeting, 20-ft fair-face brick piers, and plinth walls.

WEEKS 15 – 18

Phase 5: Glazing & Handover

Arched glass installation, French doors, cupola glazing, chandelier rigging, marble flooring, and client commissioning.

Ready to Execute
The Round Garden Marquee?

Fusion Developers provides full in-house structural engineering, precision steel fabrication, architectural glasswork, and turnkey project delivery. Connect directly with our chief engineering team to approve this proposal.

✓ 100% Column-Free Clear Span ✓ 48.4 MT Optimized Steel Weight ✓ 20-FT Arched Glass Conservatory ✓ 18-Week Turnkey Delivery